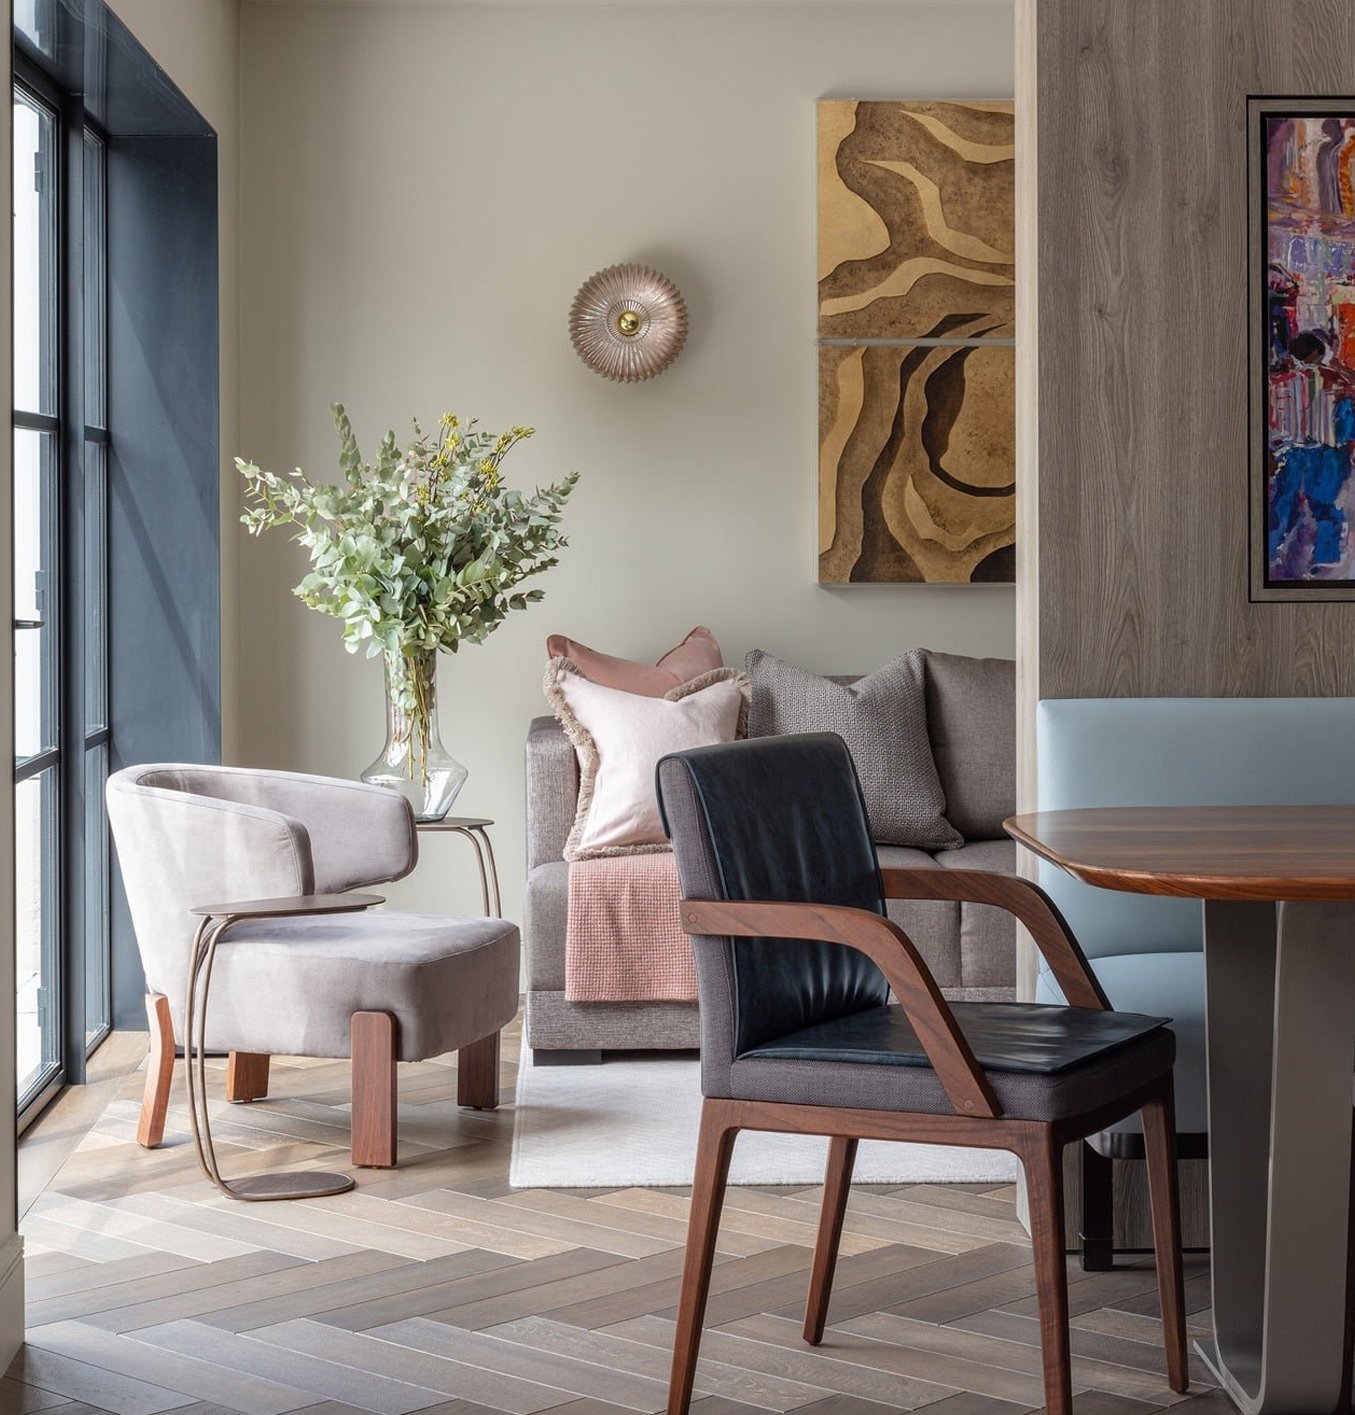
There are decisions within an interior that can take hours to resolve and seconds to overlook once the room is complete.
The depth of a shadow gap. The weight of a door handle. The point at which stone meets timber. Where a piece of joinery stops and the architecture begins.
These details rarely announce themselves, nor should they. You experience them collectively in a room that simply feels right. Proportions seem natural. Materials sit comfortably alongside one another. Nothing jars or feels unresolved.
For a luxury interior designer, this is where much of the real work happens. A matter of millimetres can determine whether two elements sit in harmony or tension, whether a junction feels deliberate or awkward, whether a detail should be quietly integrated or deliberately expressed.
The details may be small. The thinking behind it rarely is...
The Shadow Gap
Take the shadow gap running through our Ennismore Gardens apartment. It is a matter of millimetres, but its purpose reaches much further.
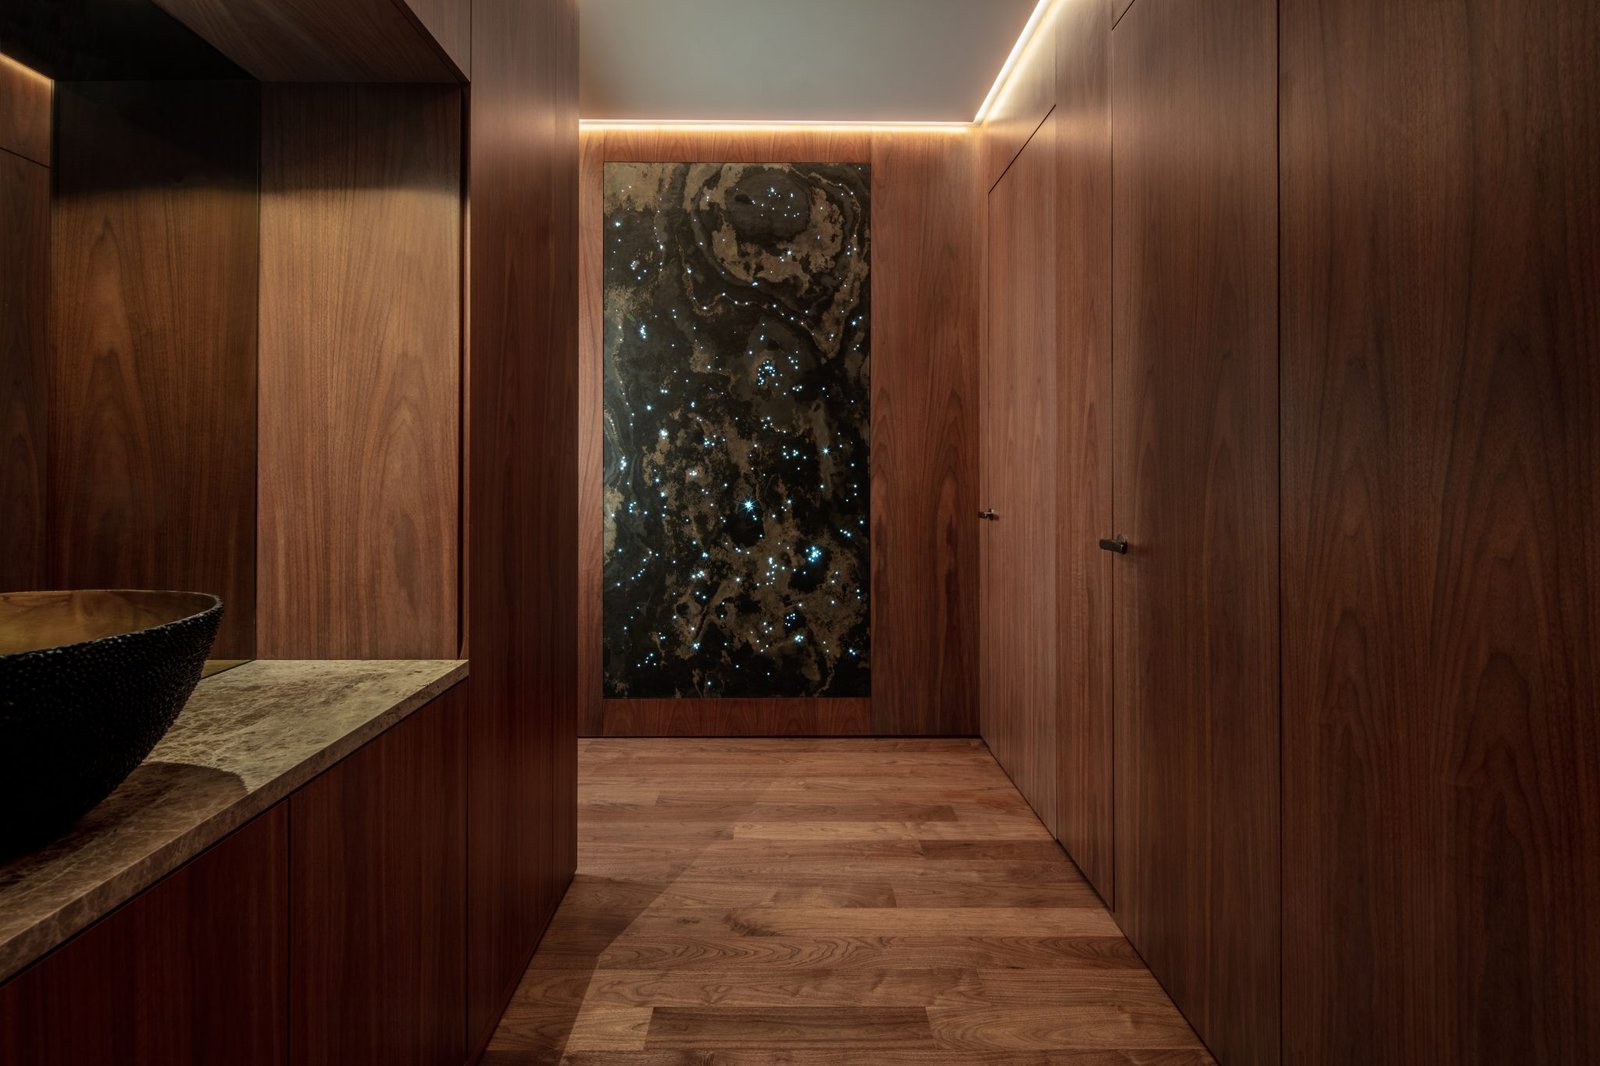
Our client came to us with images of a favourite hotel on Lake Como, drawn to the warmth and sophistication of its timber-clad interiors and the clean architectural language of 1950s design. That reference became a starting point for the apartment: rich American black walnut, crisp lines, discreet architectural lighting and very little to interrupt the material itself.
In the entrance hall, we clad the walls, concealed joinery and doors in walnut, allowing the timber to read almost as a continuous architectural surface. Conventional cornicing and skirting would have broken that line, so instead we introduced a discreet shadow gap where the walnut meets the adjoining surfaces.
What appears to be a simple recessed line required careful resolution. Its position and proportion had to work across the wall panelling, doors and concealed joinery, aligning precisely with the kitchen cabinetry as the detail continued into the adjoining living space. A few millimetres out and that sense of continuity would have been lost.
There is an interesting contradiction in good detailing. The shadow gap is there to create definition, yet its success lies in how quietly it does its job. You may never consciously register the line itself, but without it the walnut would meet the surrounding architecture very differently.
A tiny detail, but one that allows the entire design idea to hold together.
Adding Without Overwriting
Not every detail begins on the drawing board. In period and heritage properties, some of the most important decisions concern what is already there.
Cornicing, wainscoting, stone fireplaces and timber beams are not simply decorative backdrops. They establish proportion, rhythm and character, and new interventions need to understand the language they are joining.
Our Harrogate project, a 4,500 sq ft Arts and Crafts family home in North Yorkshire, presented exactly this kind of opportunity. Monolithic stone fireplaces, intricate cornicing and traditional wainscoting gave the home a dramatic architectural presence. The challenge was not to introduce more detail for its own sake, but to judge where the existing architecture could carry the room and where a new intervention would strengthen it.
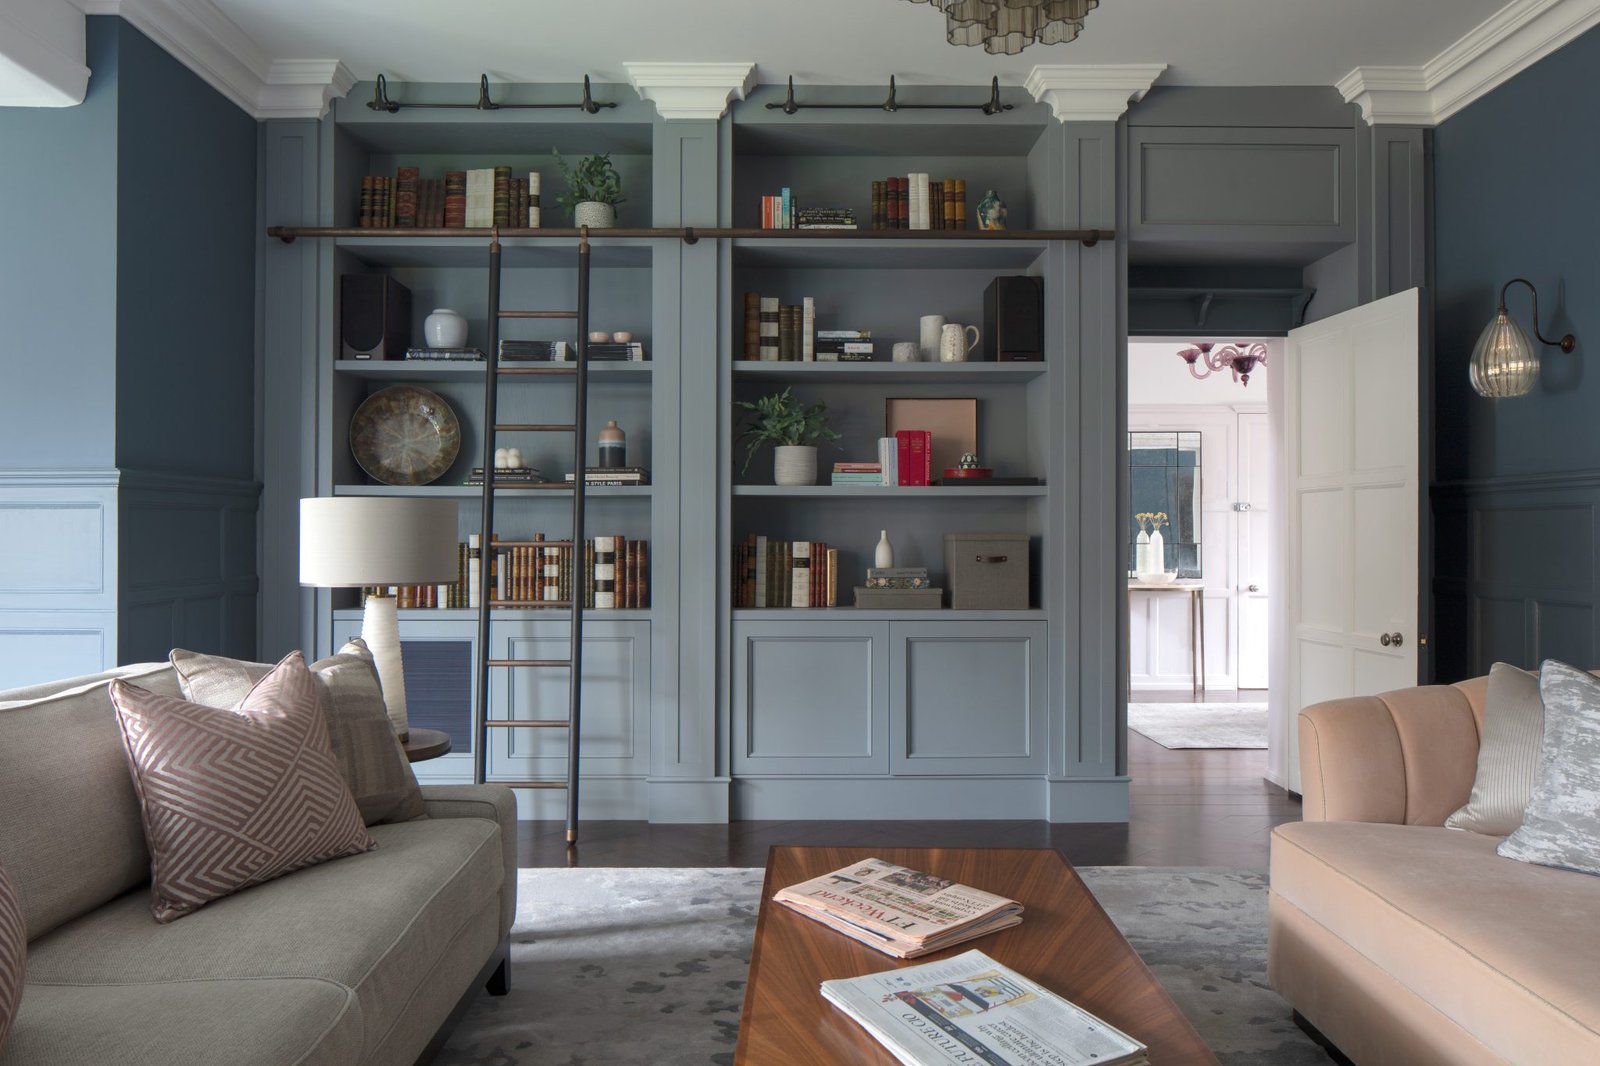
In the library, a wall-to-wall classical timber bookcase was introduced alongside a deep grey-blue colour wash carried from floor to ceiling and across the woodwork. Its scale responds to the proportions of the room, giving the new joinery enough presence to hold its own without attempting to imitate the original architecture.

In the entertaining space, the response is deliberately different. Backlit marble shelving brings together warm-toned joinery, carefully selected stone and concealed lighting. Here, the detail creates contrast and visual tension, while remaining grounded in the wider material language of the house.
The skill is not in applying the same design response throughout, but in understanding how much intervention each space can take.
One house. Two very different responses. Both led by the architecture.
Knowing When to Stop
Sometimes the most considered design decision is knowing when the architecture already has enough to say.
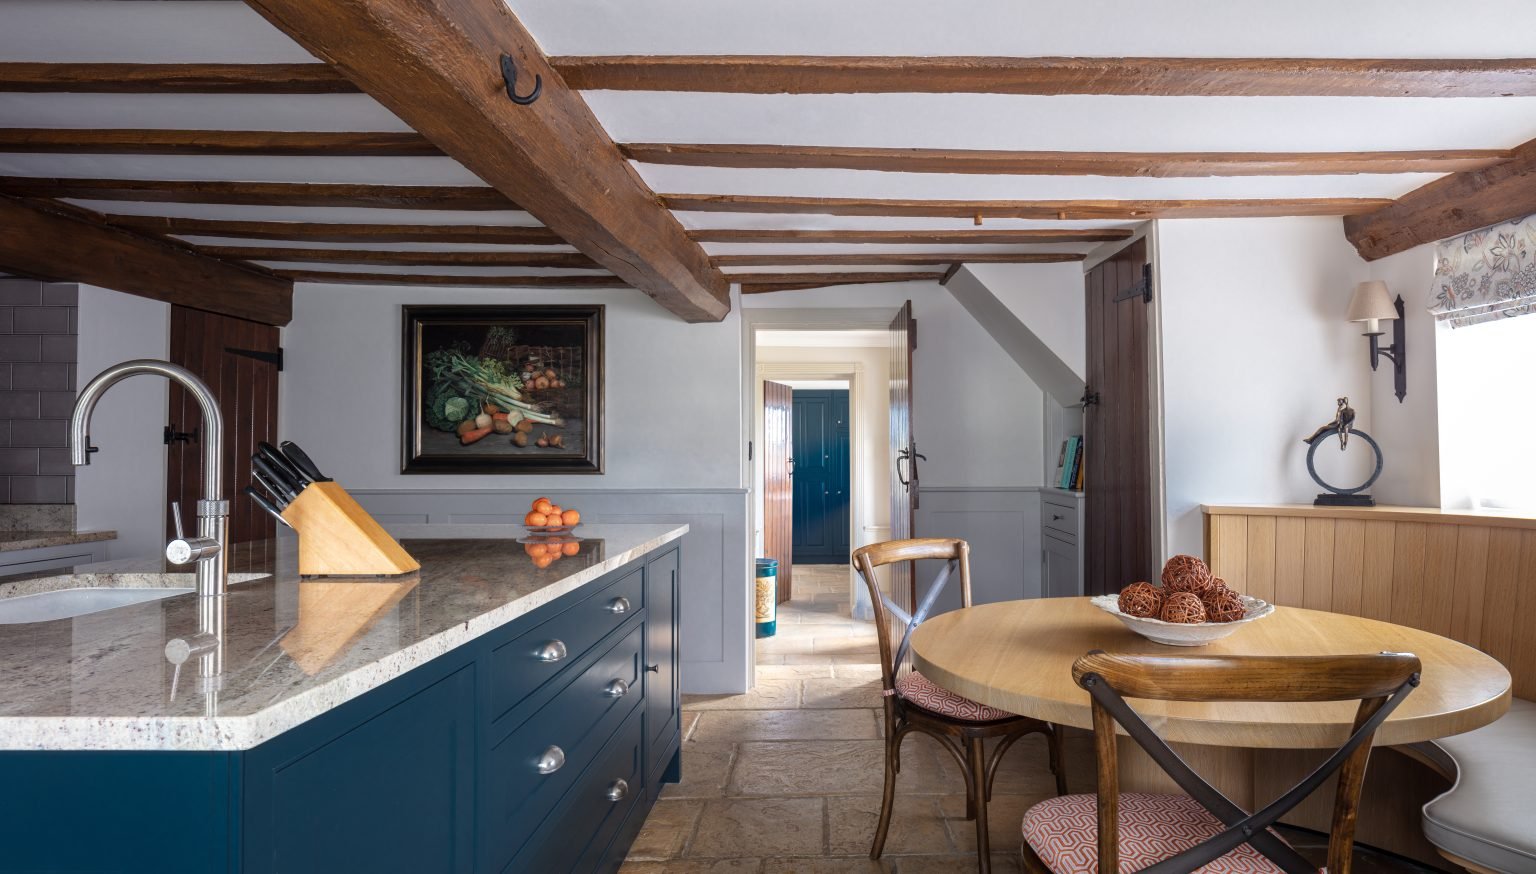
At River Farm, our period farmhouse in Suffolk, the brief was not to recreate the past, but to give the home a cleaner, more contemporary character while retaining its relaxed warmth and sense of history. The centuries-old timber beams became the reference point for almost every aspect of the redesign.
The question was one of balance. How much could we introduce without losing what made the house distinctive in the first place?
In the kitchen, teal Shaker cabinetry brings a confident note of contemporary colour, while half-height panelling in a soft grey introduces another layer of texture and contrast. The interventions are clearly new, but their classic lines and quieter detailing allow them to sit comfortably alongside the irregularity and patina of the original structure.
That tension between old and new is deliberate. In a period interior, restraint does not necessarily mean doing less. It means understanding where a new intervention will strengthen the scheme and where the architecture should simply be allowed to hold its ground.
Sometimes the detail that matters most is knowing when to stop.
Where Materials Meet
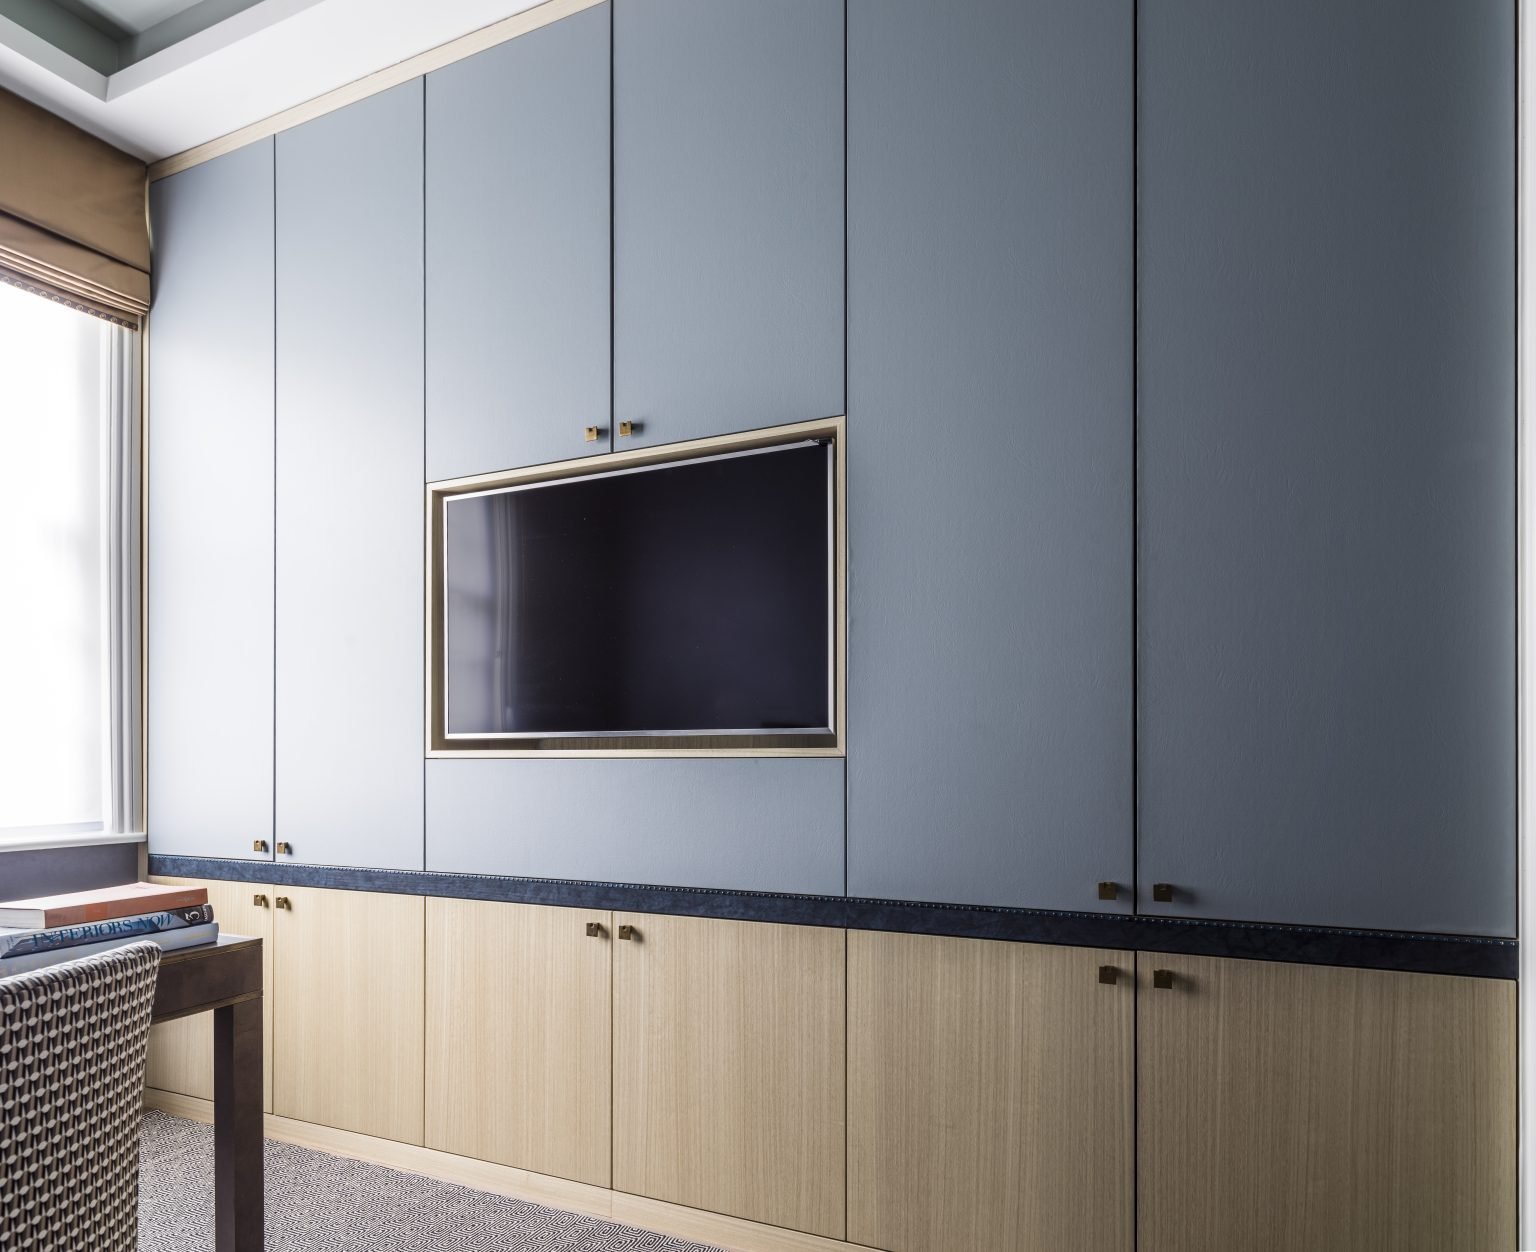
Some of the most exacting details in an interior occur at the point where one material meets another. In the client’s office at our St John’s Wood project, the apparent simplicity of the bespoke joinery belies the level of precision behind its execution.
At floor level, the timber joinery finishes flush with the flooring, creating a clean, uninterrupted junction. Above, timber doors meet a band of rich indigo suede with rivet detailing, before giving way to powder-blue suede across the upper cabinetry. Each shift in colour, texture and material is deliberately aligned so that the composition reads as one continuous architectural elevation rather than a collection of separate finishes.The television housing required the same level of resolution. Rather than sitting proud of the joinery, the screen is inset within a bespoke metal surround, with a delicate shadow gap providing definition and allowing the different elements to meet cleanly.
There is considerable detail at work here, yet very little of it asks to be noticed. Timber, suede, metal, flooring and integrated technology each require different tolerances and methods of installation, making the apparent simplicity of the finished wall dependent on the precision of every junction.
This is where drawings, samples and close collaboration with specialist makers become invaluable. What appears resolved on paper still has to work physically, materially and at full scale.
Detailing is the point at which an idea has to survive contact with reality.
The Story in the Smallest Things
Detail can also be deeply personal. Sometimes a client is drawn to a particular shape, material or motif, and that small observation becomes a thread we can carry through an interior in unexpected ways.
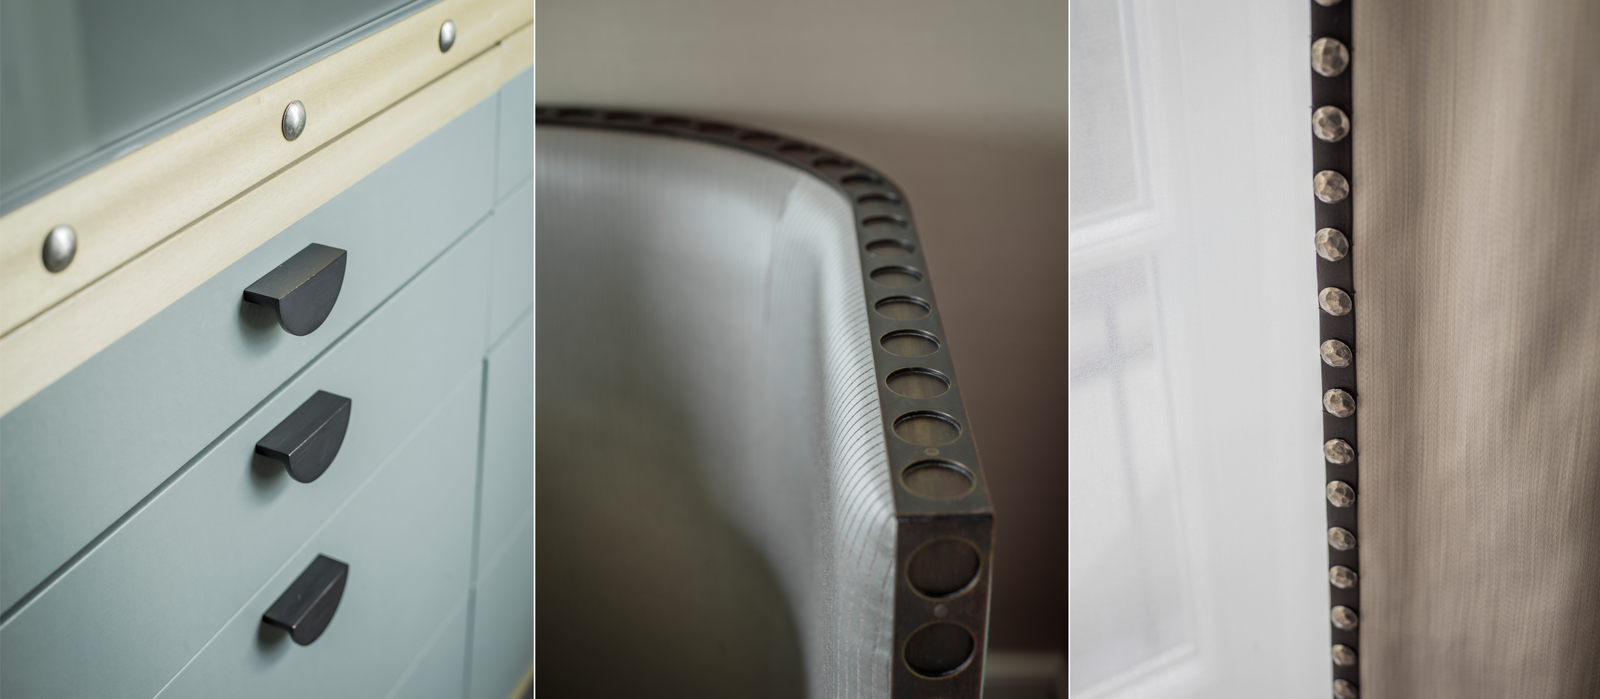
In our St John’s Wood project, the client had a particular love of rivet detailing. Rather than repeat the same treatment throughout the house, we took the character of the rivet and began to play with it. Metal studs punctuate the bespoke joinery, a delicate riveted trim traces the edge of the curtains, while on a bespoke metal bed frame the idea is reversed, with a sequence of inset circles creating a subtle negative of the original detail.
Seen individually, each is a tiny intervention. Together, they establish a recurring rhythm through the home, recognisable to the client without becoming an obvious motif. The pleasure is in discovering the connection rather than having it announced.
These are the details that can make an interior feel particularly personal. Not because they demand attention, but because they take something meaningful to the client and translate it into the language of the home.
As explored in The Art of the Brief, understanding a client begins with careful listening. Sometimes it is the smallest observations, a material they are drawn to, a detail they love, the way they want something to feel or function, that lead to some of the most individual design decisions.
Across a finished interior, those decisions may appear as little more than a line, a junction, a recurring motif or a matter of millimetres. Yet together, they reveal the thought, judgement and understanding behind the whole.
The smallest details can tell the biggest stories. Tell us about yours.