

A pied-à-terre presents a particularly nuanced design brief. Often compact and used intermittently, these homes are expected to balance practicality with a strong sense of identity, functioning effortlessly whether occupied for a single evening or an extended stay. Every element needs to feel intentional, with the space working hard without ever appearing overworked.
For a residential interior designer in London, the pied-à-terre demands a considered approach to both planning and atmosphere. It must feel personal without becoming cluttered, and refined without feeling impersonal. Above all, it should feel like a genuine home: somewhere calm, welcoming and immediately familiar, rather than a hotel suite or serviced apartment. The most successful pied-à-terres reflect the character and routines of the person who owns them, even if much of their time is spent elsewhere.
Smaller in Scale, Uncompromised in Ambition
The instinct with pied-à-terre living is often to keep things visually quiet and broadly adaptable. In practice, however, the most successful interiors tend to be those with a clear point of view, where materiality, proportion and spatial planning have been considered with confidence rather than restraint for its own sake.
A pied-à-terre should still feel distinctive and deeply personal. Smaller footprints place greater emphasis on clarity of layout, thoughtful storage and the relationship between materials, light and movement throughout the home. When these elements are resolved carefully, the result can feel every bit as composed and generous as a much larger property.
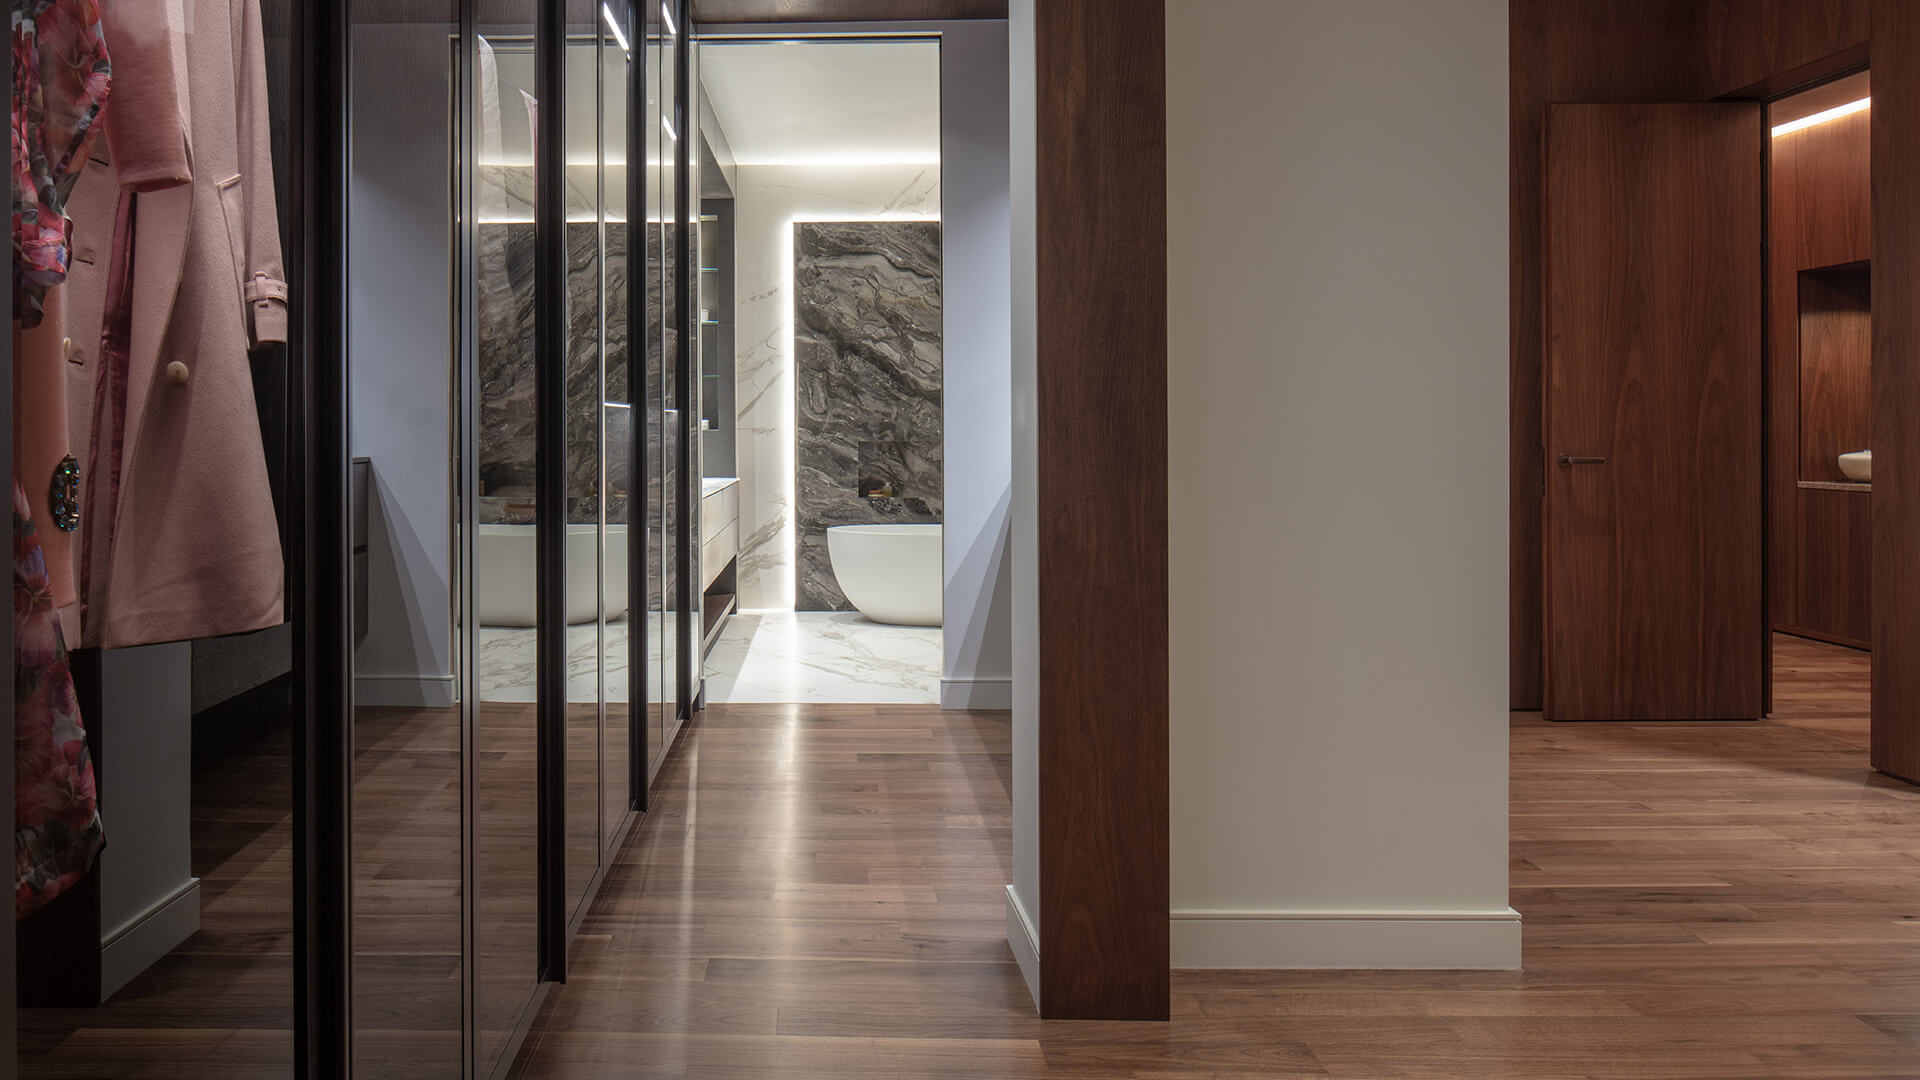
Our Fitzrovia project is a strong example of this approach in practice. Set within a Georgian apartment of just 650 square feet, the brief was to create a refined pied-à-terre with a strong material identity and a sense of ease in how the space functioned day to day. The apartment contained darker areas, an interrupted sense of flow and an internal layout that required reconsideration before decorative decisions could meaningfully begin.
The solution began with the architecture. Pocket doors freed up valuable wall space, room relationships were reconfigured to improve circulation throughout the home, and a dual-height kitchen island was introduced alongside textured integrated storage as bespoke, multi-functional elements. The result was a layout that feels deliberate, generous, and unexpectedly adaptable for its size.
Designing for Arrival
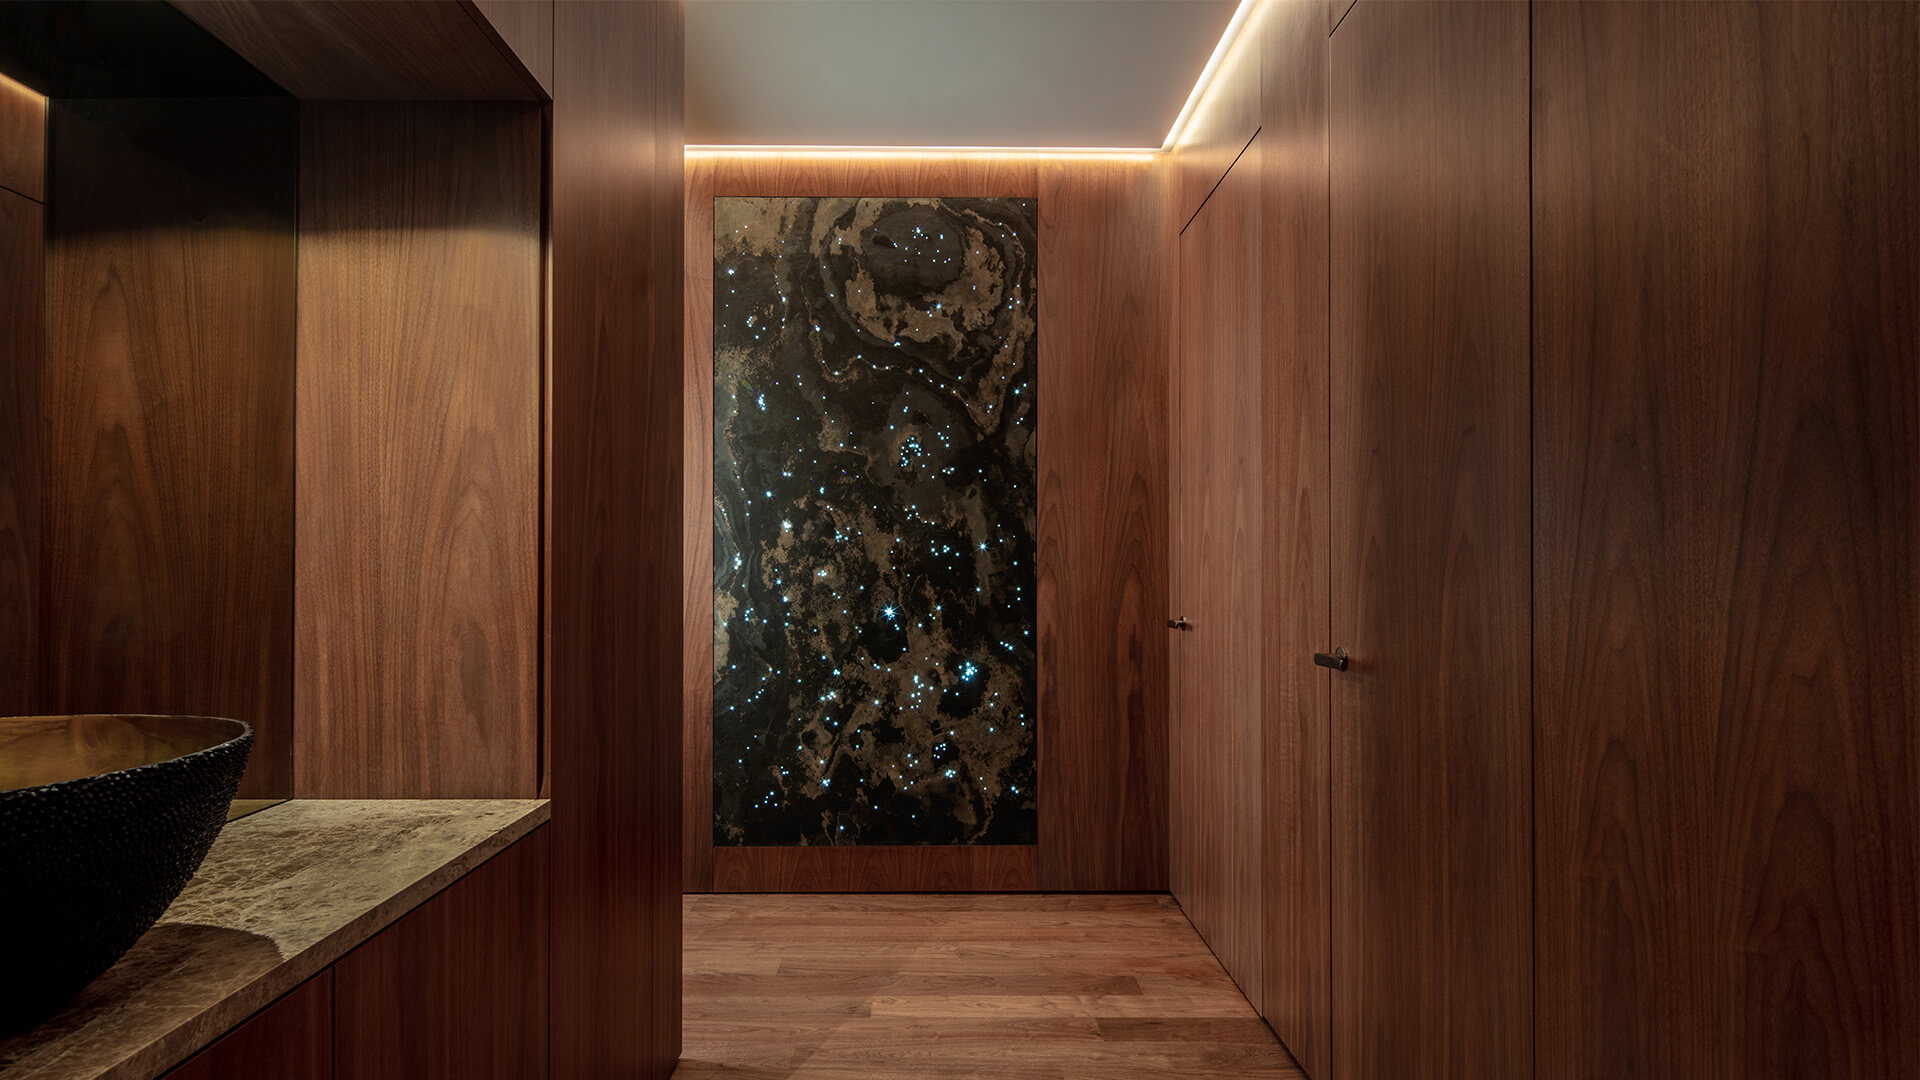
In a pied-à-terre, the experience of arrival carries particular importance. Unlike a primary residence, where familiarity can make the rituals of daily use almost unconscious, a second home is often re-entered after time away. The space therefore needs to feel immediately legible, calming and intuitive from the moment someone walks through the door.
Lighting plays a central role in this. The warmth of materials underfoot, the way surfaces absorb or reflect light, and the balance between openness and enclosure all influence how quickly a space begins to feel settled and familiar again. Furniture placement should feel instinctive rather than decorative alone, allowing the home to be inhabited effortlessly from the outset and not something to be relearned with each visit.
This is where the interior architecture underpinning a project becomes particularly important. Spatial flow is not simply a practical consideration, but a psychological one. A home that moves well feels calm and intuitive to occupy, while one that lacks clarity in its planning can create a subtle sense of friction over time. Thoughtful interior architecture resolves these tensions early, allowing the finished interior to feel coherent, comfortable and effortless.
When the Brief Demands Duality
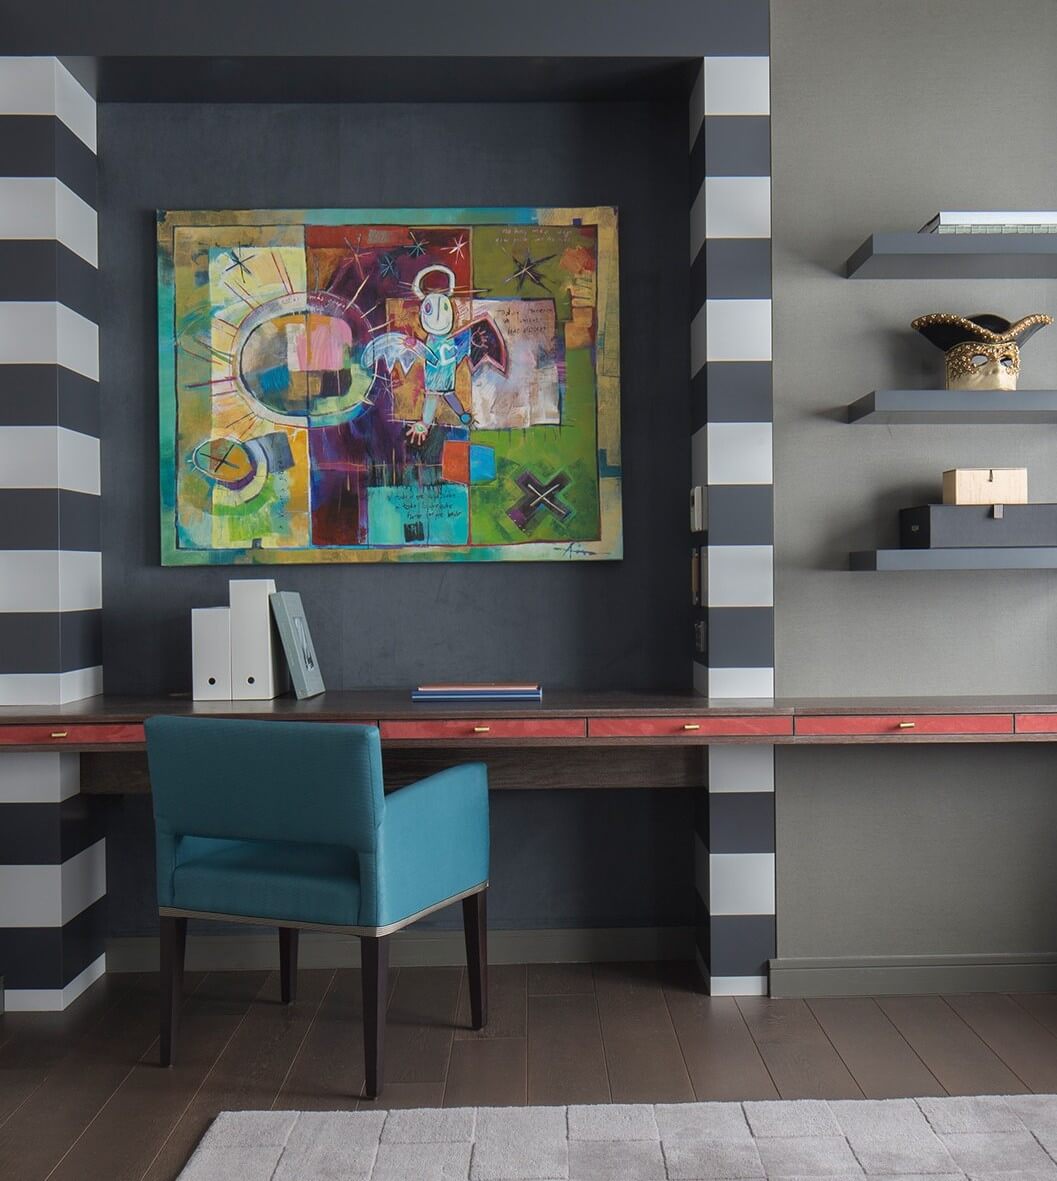
For many pied-à-terre clients, the home is required to support more than one mode of living. It may need to function as a calm retreat after a long day of meetings, a comfortable base for extended stays, or an effortless setting for entertaining colleagues, friends or family. Often, the space also needs to accommodate overnight guests or incorporate a workspace that can disappear entirely when not in use.
This is where the brief becomes particularly important. Understanding precisely how the apartment will be used, and in what balance, informs every spatial and material decision that follows. A client who entertains regularly requires a kitchen that functions as confidently as it looks, while someone working from the apartment may need integrated storage that conceals the practical realities of daily work without sacrificing valuable living space.
In the Fitzrovia apartment, the brief called for a home that felt both refined and highly functional. Architectural interventions including pocket doors, bespoke storage and a reconfigured open-plan kitchen and living area were introduced to support multiple ways of living, without allowing any single function to dominate the character of the space.
Cohesion Through Materiality
In a compact home, materials are experienced in closer and more continuous relationship to one another. Spaces are often visually connected, with fewer transitions between rooms, which places greater emphasis on how finishes, textures and tones work together across the apartment as a whole. A material palette therefore needs to feel cohesive from the outset, creating continuity without becoming monotonous.
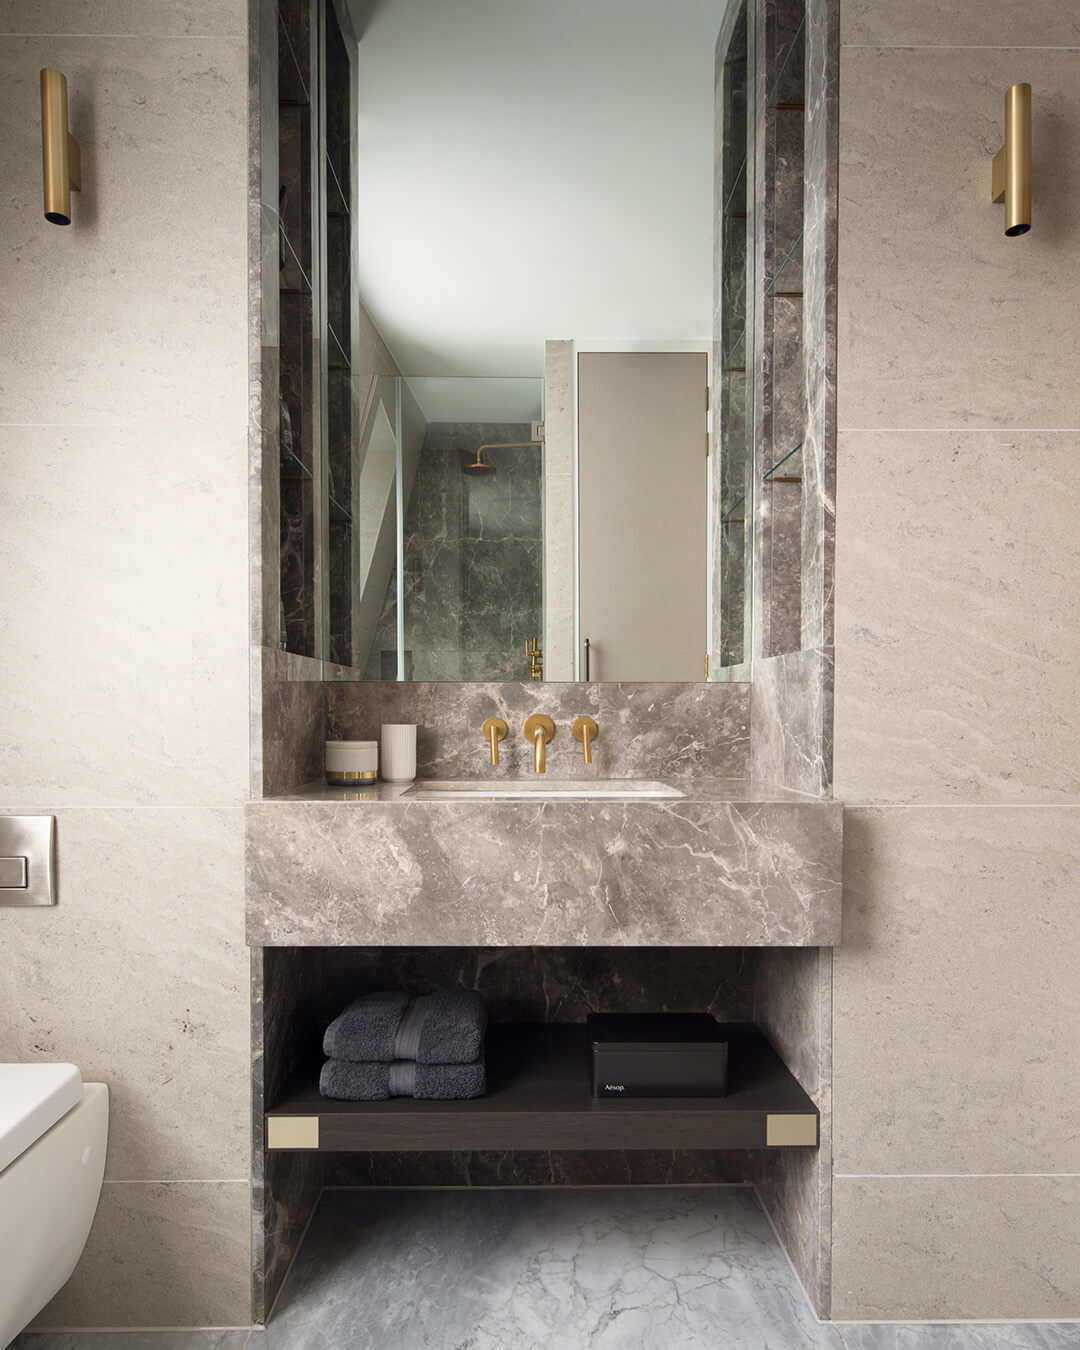
This requires a particularly considered approach to material selection. Each finish must relate carefully to the next, not only in tone and texture, but in the way it responds to changing natural and artificial light throughout the day. In the Fitzrovia project, this was achieved through a palette of delicately veined marble, aged brass and deep-toned joinery, allowing the bathroom to feel fully integrated into the wider architectural language of the apartment rather than visually detached from it.
Our Knightsbridge project approached the same principle from a different perspective. There, the client wanted their Victorian apartment to function as a London pied-à-terre with the sensorial quality of a refined hotel suite. Walnut-clad walls, a monolithic black and white marble kitchen island and discreet shadow-gap detailing created a palette that felt both confident and cohesive, with each material reinforcing the atmosphere of the next.
Both projects reflect the same underlying principle: in a compact home, clarity and consistency in material selection play a significant role in how calm, coherent and resolved the interior ultimately feels.
650 Square Feet of Uncompromising Vision
There is a version of pied-à-terre design that treats the brief as a space-planning exercise. Fit as much in as possible, keep it neutral, make it easy to maintain. It produces spaces that function adequately but never feel like anywhere in particular.
The alternative is to treat the compact footprint as a creative constraint rather than a limitation. To ask what this space can be, not just what it needs to contain. To understand that a 650 square foot apartment can have as much atmosphere, character, and emotional resonance as a home ten times its size – if the thinking behind it is rigorous enough.
That is what a skilled residential interior designer in London brings to a pied-à-terre project. Not just the ability to make a small space work, but the vision to make it feel entirely, unmistakably yours – even on the days when you are not there.
The best interiors begin with the right questions. If you have a project in mind, we’d love to talk.